Ballpark by Joinsolve
From enquiry to qualified lead in minutes, on your own rates.
A kitchen and joinery estimator your sales staff, juniors or the client can use. Pick the layout, finishes and add-ons, and get a price range and a concept. The lead lands in your office ready to firm up into a quote.
First 2 quotes free for approved joinery businesses.
Why it exists
Most enquiries cost you an hour before you know if they're real.
Ballpark does the first pass, so your estimator only spends time on clients who've seen a number and still want to talk. It doesn't replace your estimating or drawing software. It sits in front of it.
Set your rates
From buy-in to full manufacture, your cabinet, hardware, install, delivery and benchtop rates. Every rate is yours to change.
Pick and price
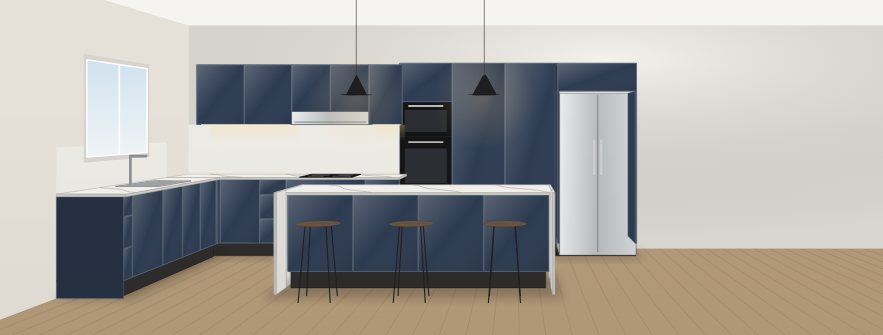
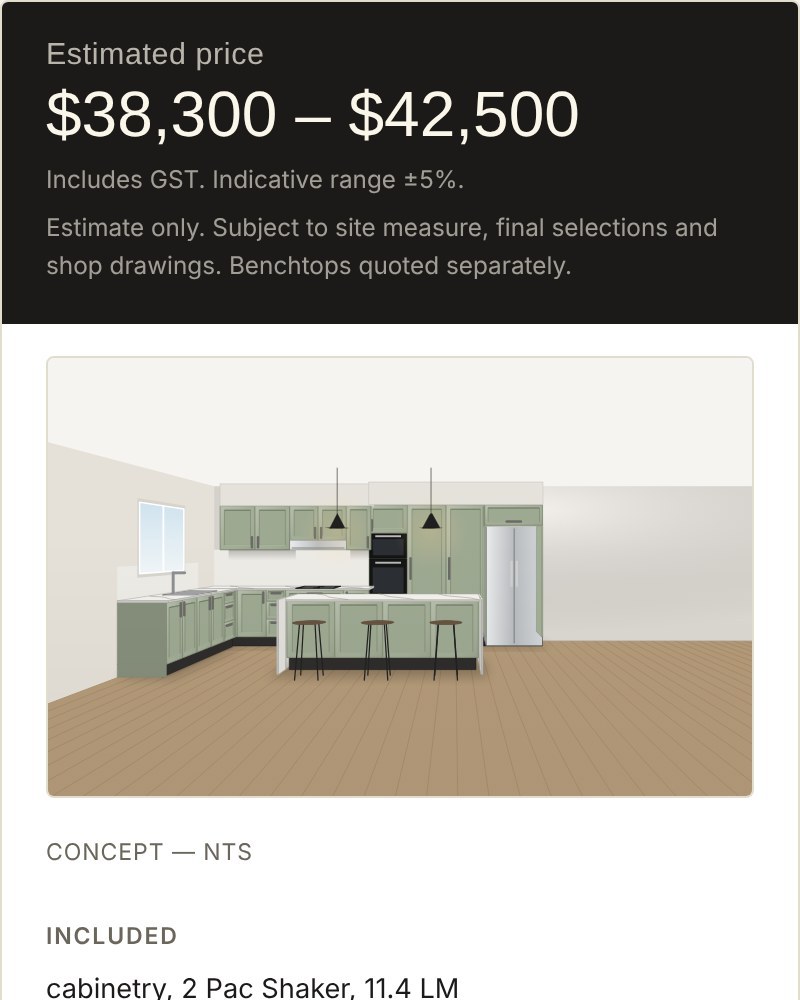
Rooms, shape, sizes, door style and colour, benchtop, add-ons, handles or push-to-open. A price range and a concept update as they go.
Lead to the office
The request lands with a link that opens the job straight in your estimator. Nothing gets retyped.
Firm it up
Fine-tune, add one-offs (removal and dump fees, say), drop in the actual benchtop quote, and send a formal quote. After the deposit, carry on in your own software.
See it in their space
Every selection drawn as it's made.
Door style and colour, benchtop, island and waterfall ends, tall cabinets, overheads, rangehood, laundry appliances, wall-hung vanities. The concept follows practical joinery rules: dishwasher beside the sink, handles on the right side, fillers at walls.
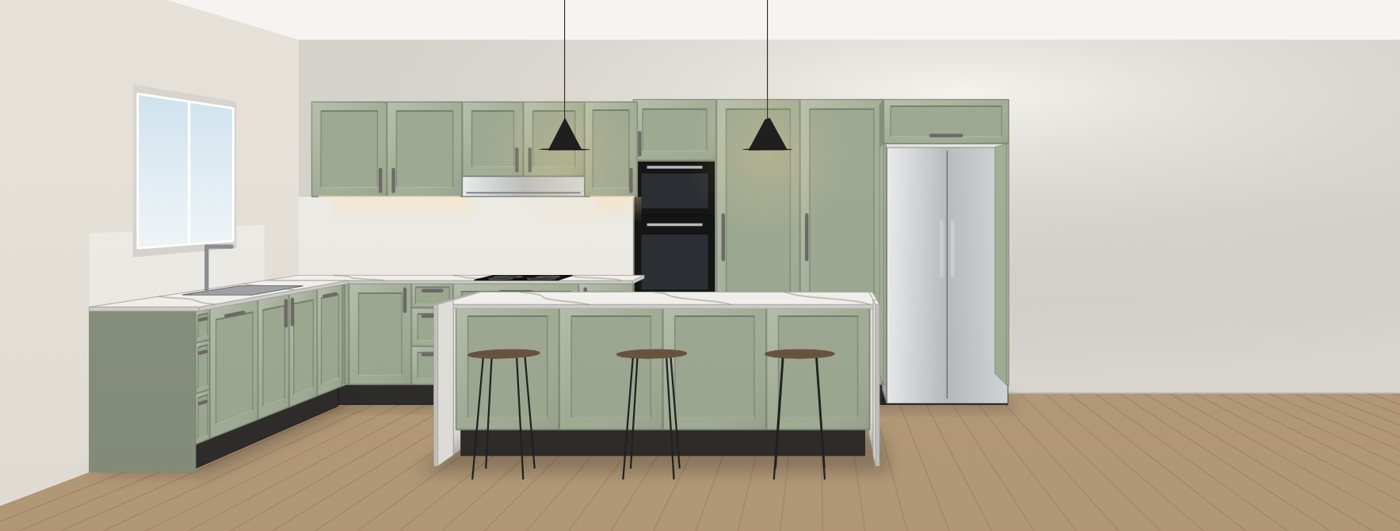
Live Concept Drawings
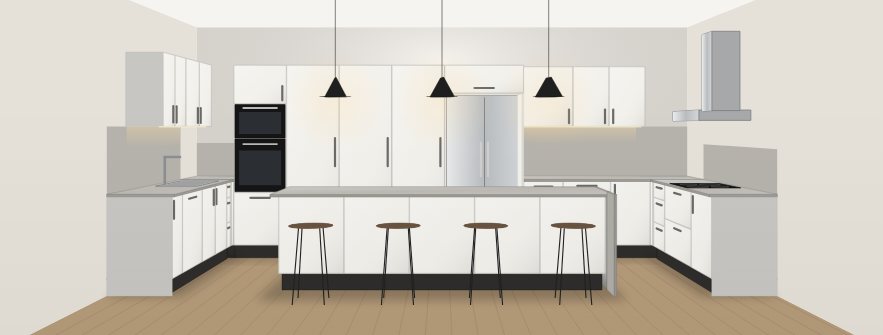
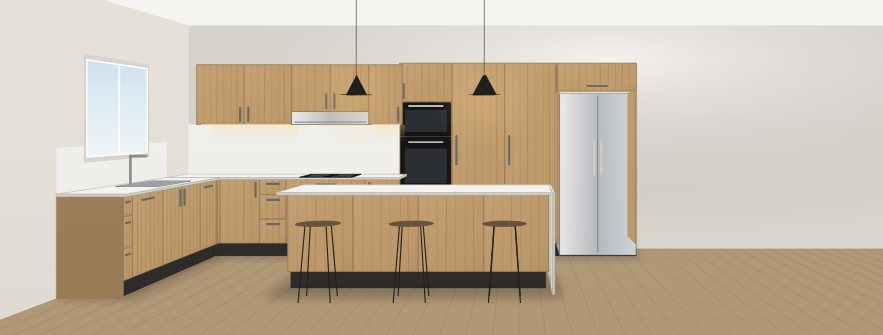
Concept drawings per the finishes selected, for this space.
A3 sheets from the same job: a cover with the finishes schedule and concept pictures, then a plan and elevations for every room, numbered, in your branding.
- NTS, concept only. For client review, not for construction
- Signature block for the client to mark it reviewed
- Overall dimensions by default, or cabinet-by-cabinet
- Shop drawings still follow site measure and the deposit
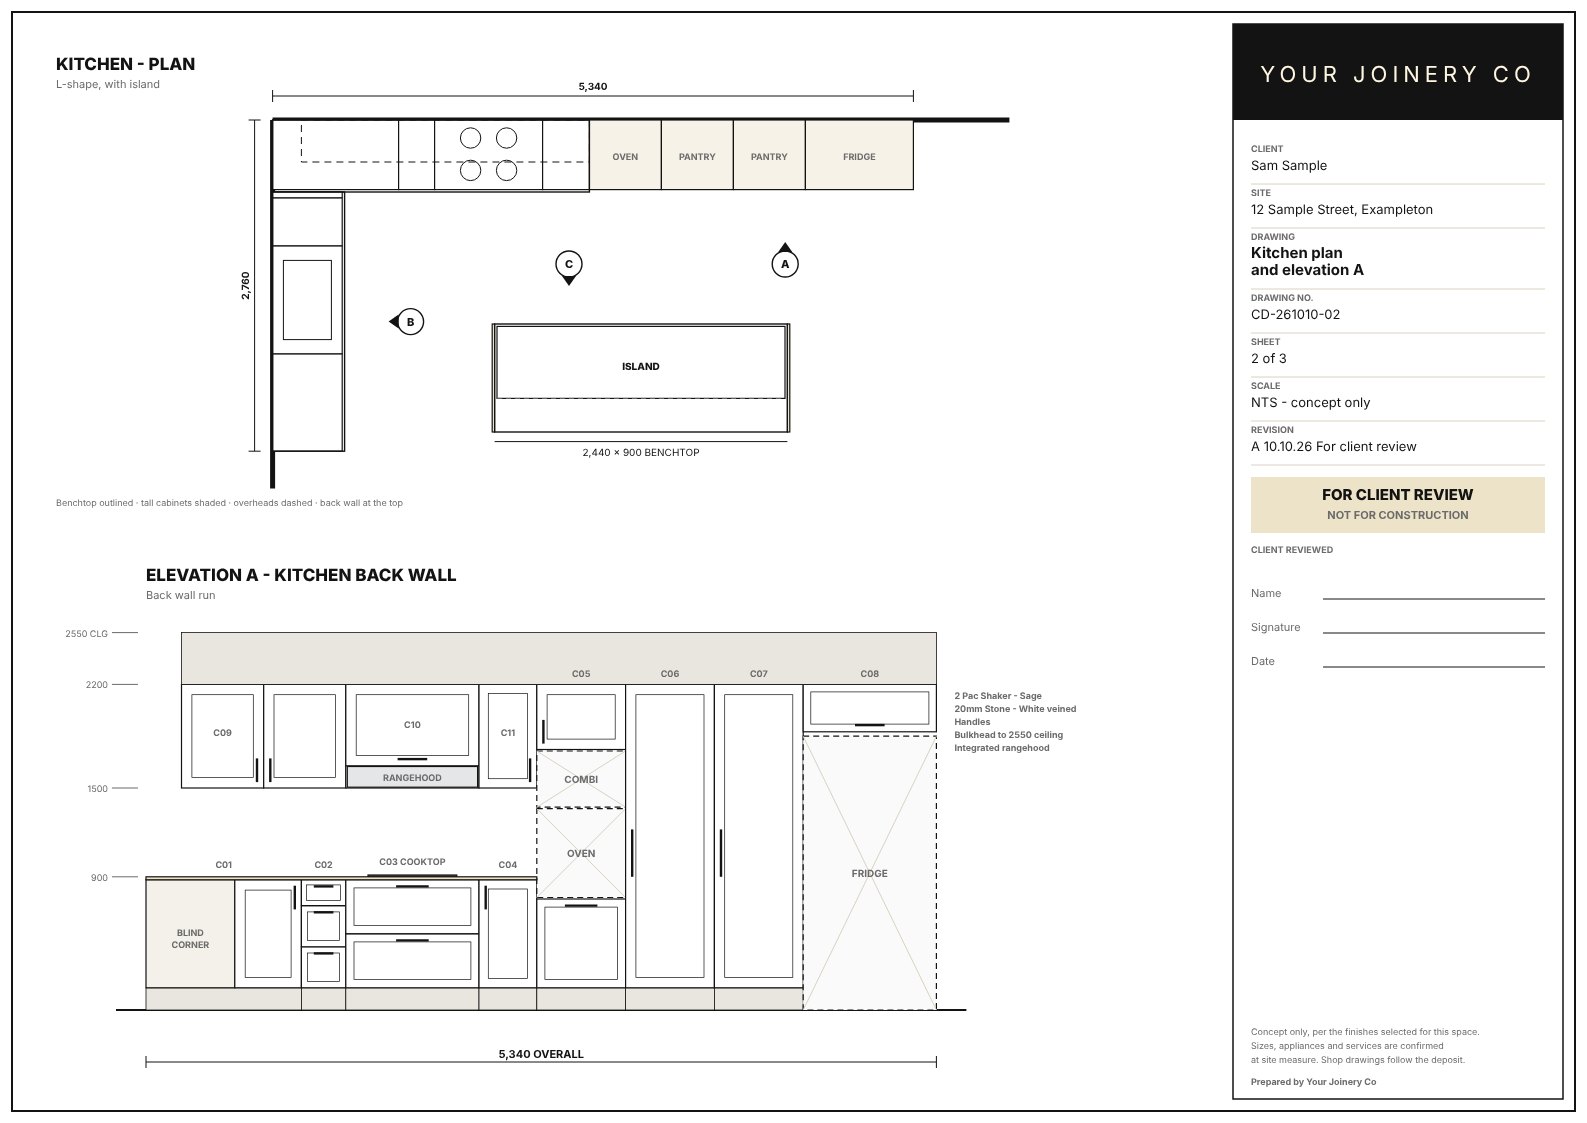
Sample sheet, branded to a placeholder business.
Built for how shops actually work
Three views. Any device. All at once.
Showroom
What the client or salesperson sees: selections, the price range and the concept. No costs, rates or suppliers, ever.
Estimating
The office view: quantities, manual lines, actual benchtop quotes and the formal quote, with Live Concept Drawings if you have them.
Directors
Costs, margins and supplier comparisons, for the people who set the rates.
Your brand only
Your logo, name and colours on the showroom, the quote and the drawings. Joinsolve's name isn't on anything your client sees.
QR code for vans and signs
Clients scan it and price their own kitchen, any time, without you.
Pushes to your systems
Leads can carry on into ServiceM8, monday.com and similar, so nothing gets retyped once the deposit's in.
Pricing
Your first 2 quotes are free.
Full pricing is coming soon. Approved joinery businesses get their first 2 quotes free, set up on their own rates, so you can see it working on real jobs before paying anything.
2 free quotes
No card, no commitment. We set Ballpark up on your rates and branding, and you send your first 2 quotes to real clients.
Plans and pricing
Ways to keep going once your free quotes are used, including Live Concept Drawings. Approved businesses hear first.
Who it's for
Ballpark is for joinery, cabinetmaking and kitchen businesses only. We check every request, including your ABN, before giving access.
Questions
Straight answers
Does it replace my estimating or drawing software?
No. Ballpark qualifies the lead and gets a number in front of the client fast. Once the deposit's paid you carry on in Cabinet Vision, your spreadsheets, ServiceM8 or whatever you already use.
Whose rates does it use?
Yours. Cabinetry by the lineal metre, door styles, drawers, hardware, install, delivery, benchtops and add-ons are all set from your rate sheet, whether you buy in or manufacture yourself. You can change them any time.
Can my client see my costs?
No. The showroom only ever shows a price range and the selections. Costs, rates and supplier names stay in the office views.
How many devices can use it?
As many as you like. Several people can use it at once on phones, tablets and PCs, each in the view they need.
Who can get access?
Joinery, cabinetmaking and kitchen businesses. We check every request, including the ABN, before setting anyone up. Access is by invitation only.
Are the concept drawings construction drawings?
No. Every sheet says NTS, concept only, for client review and not for construction. They show the client what they've picked, in their space. Your shop drawings still follow site measure and the deposit.
Whose name is on the quote and drawings?
Yours. Ballpark is software. The quote, drawings and showroom carry your business name and logo only, and the agreement between you and your client is yours.
See it on your own rates.
Request access to the live showroom demo. Approved joinery businesses get their first 2 quotes free.